Minimal

Negative space and restrained lines let light and material take the lead. Across 14 Minimal visuals, explore material relationships, light, depth and everyday movement.
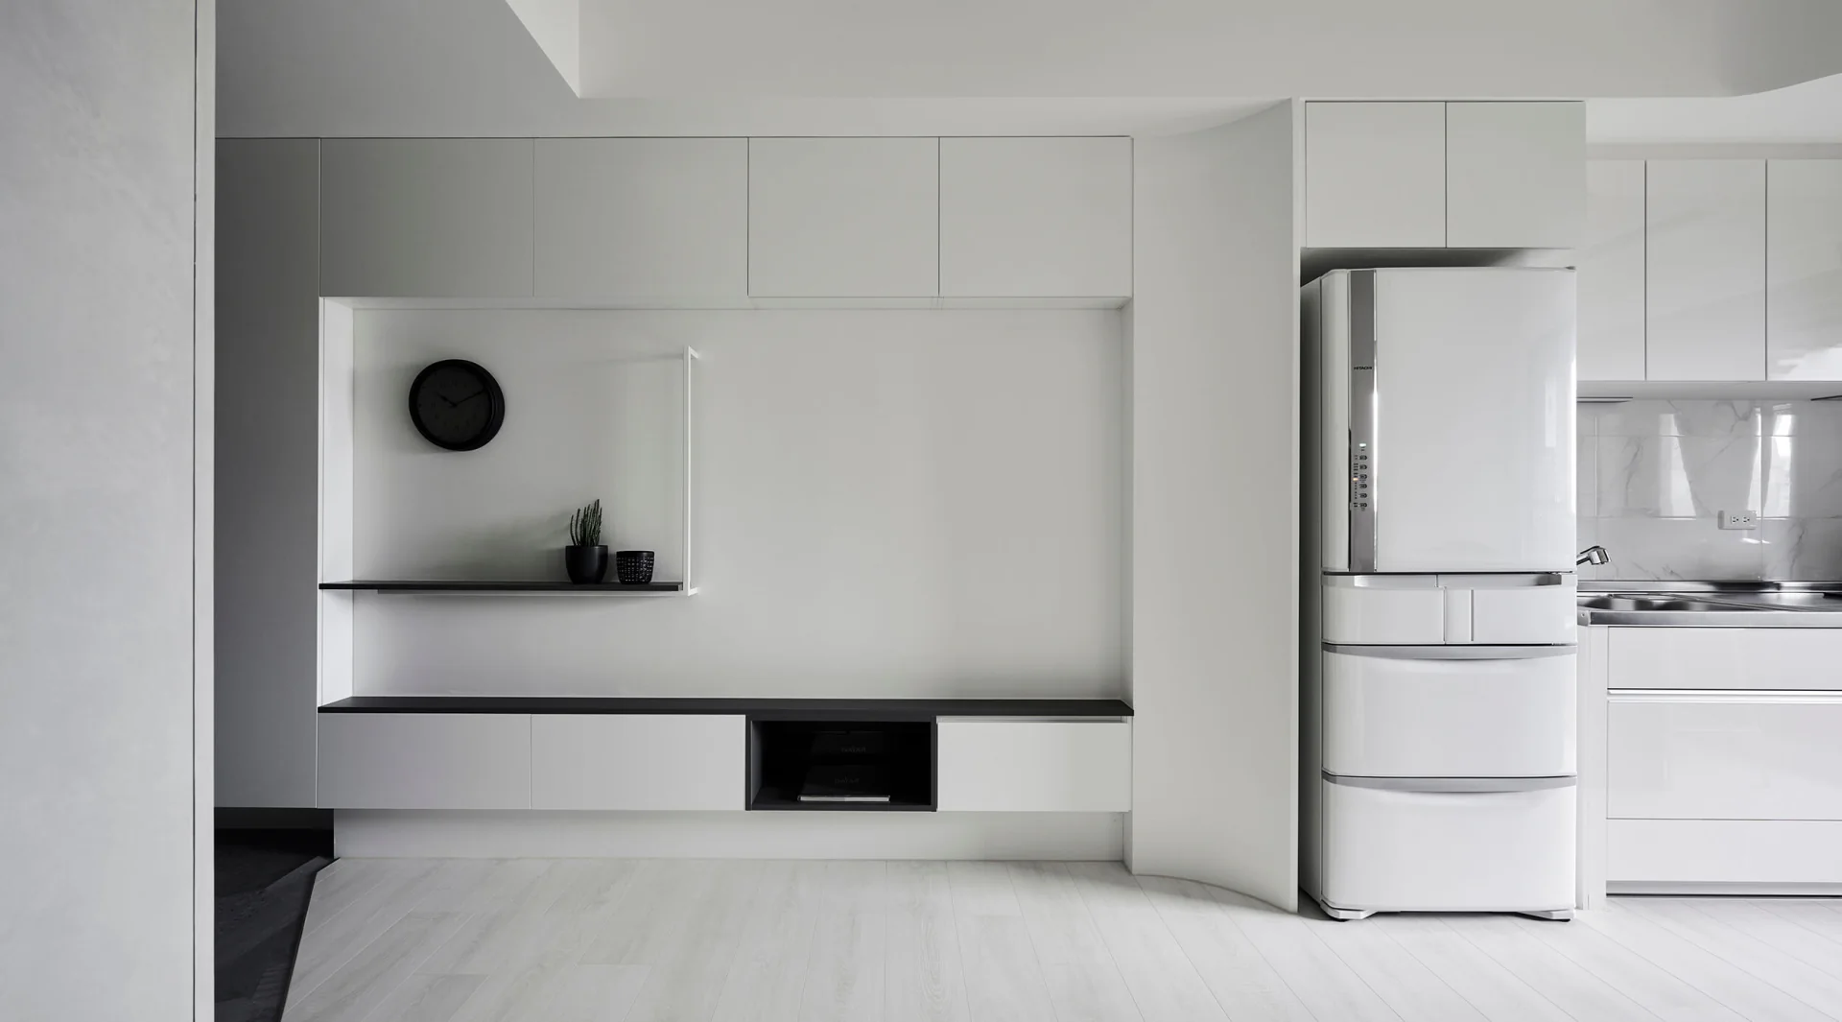
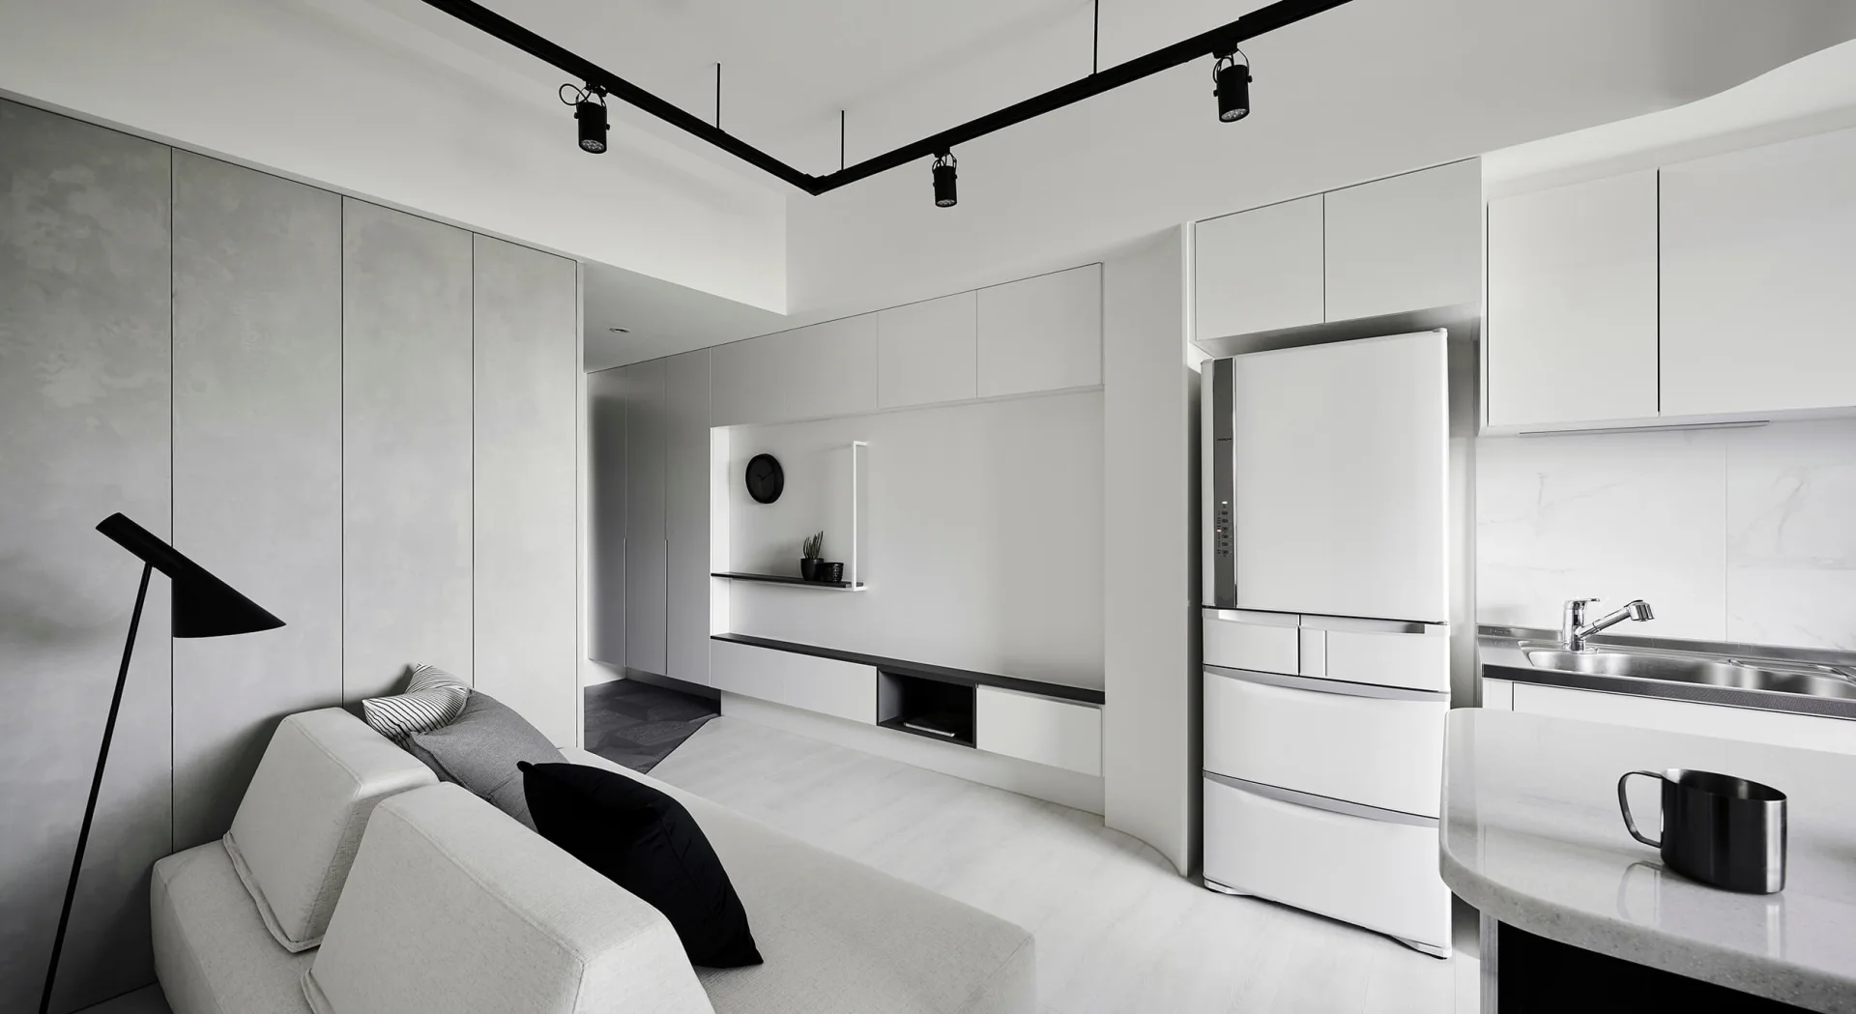
  1. Minimalist spatial vision: an integrated interface formed by white TV cabinets, niche shelves and refrigerators
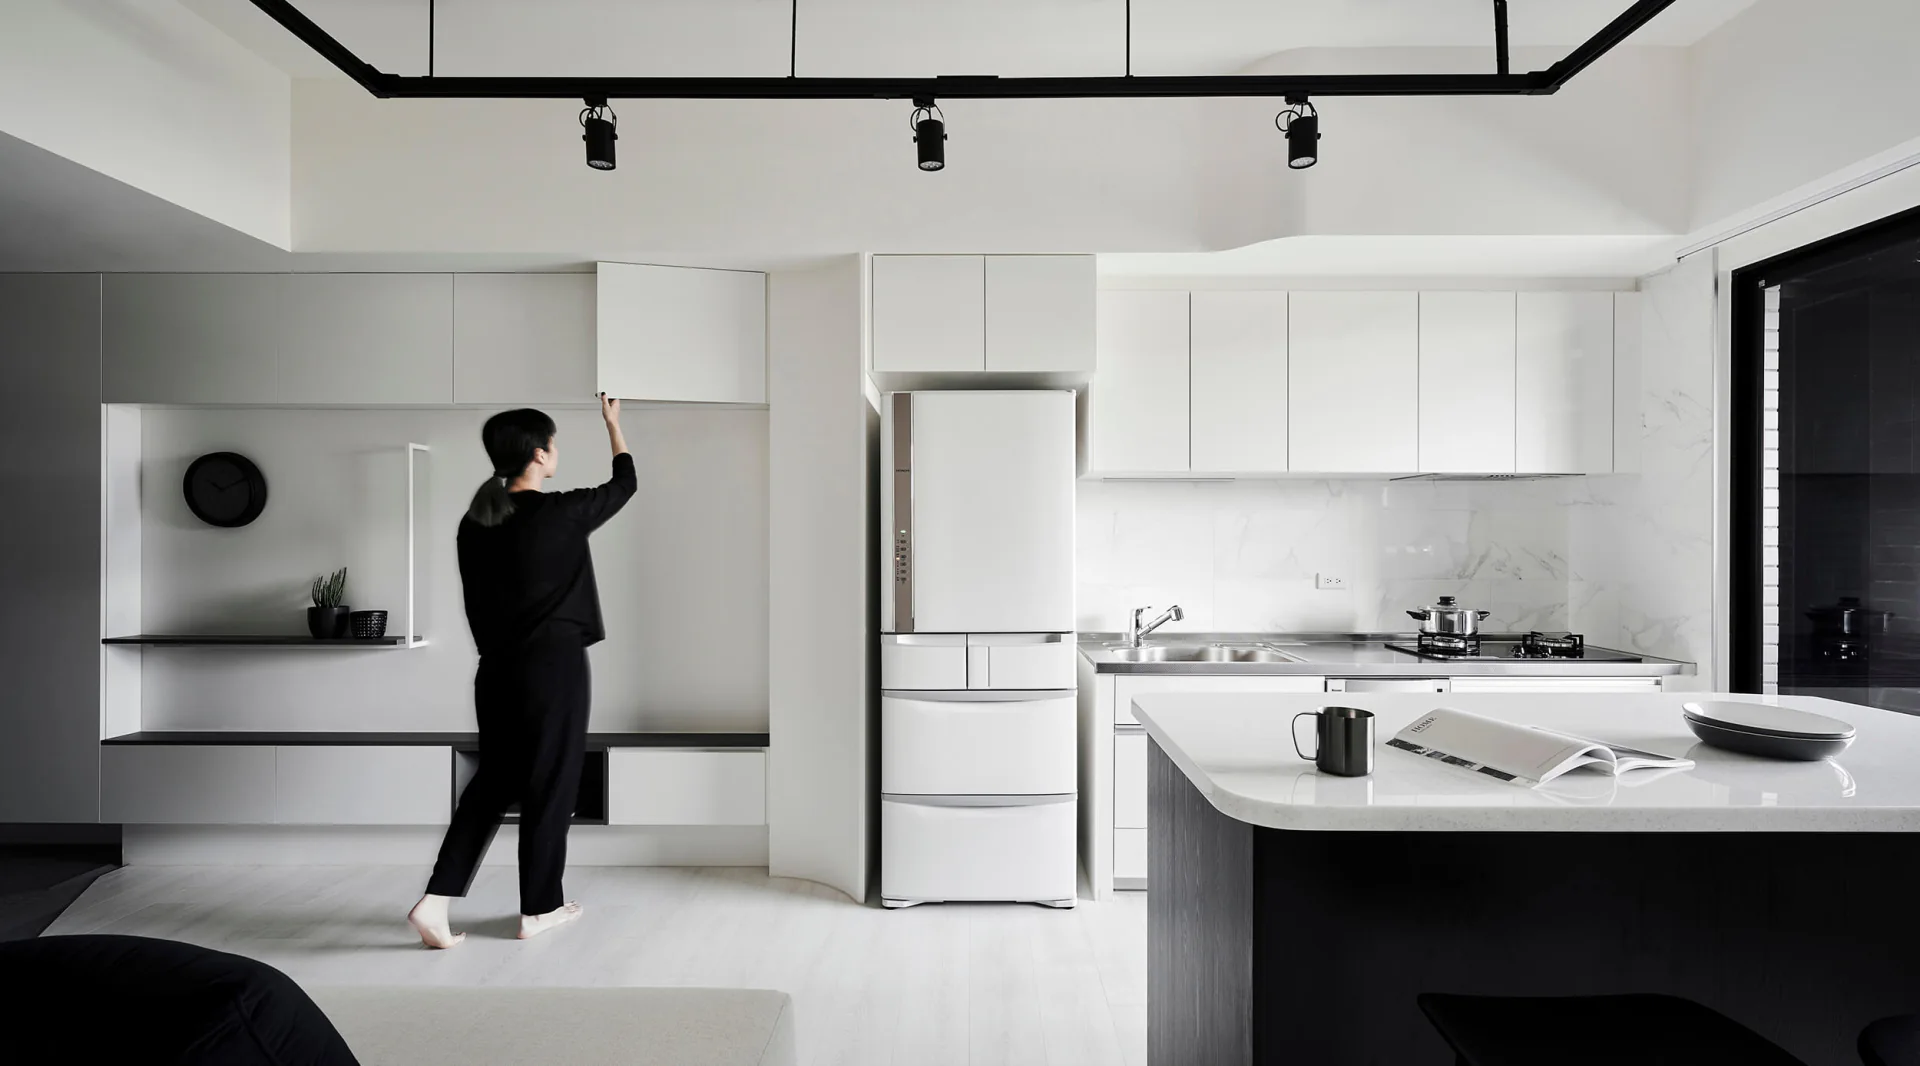
  2. Minimalist spatial vision: an operating area composed of white kitchen wall cabinets, island counters and whole wall storage
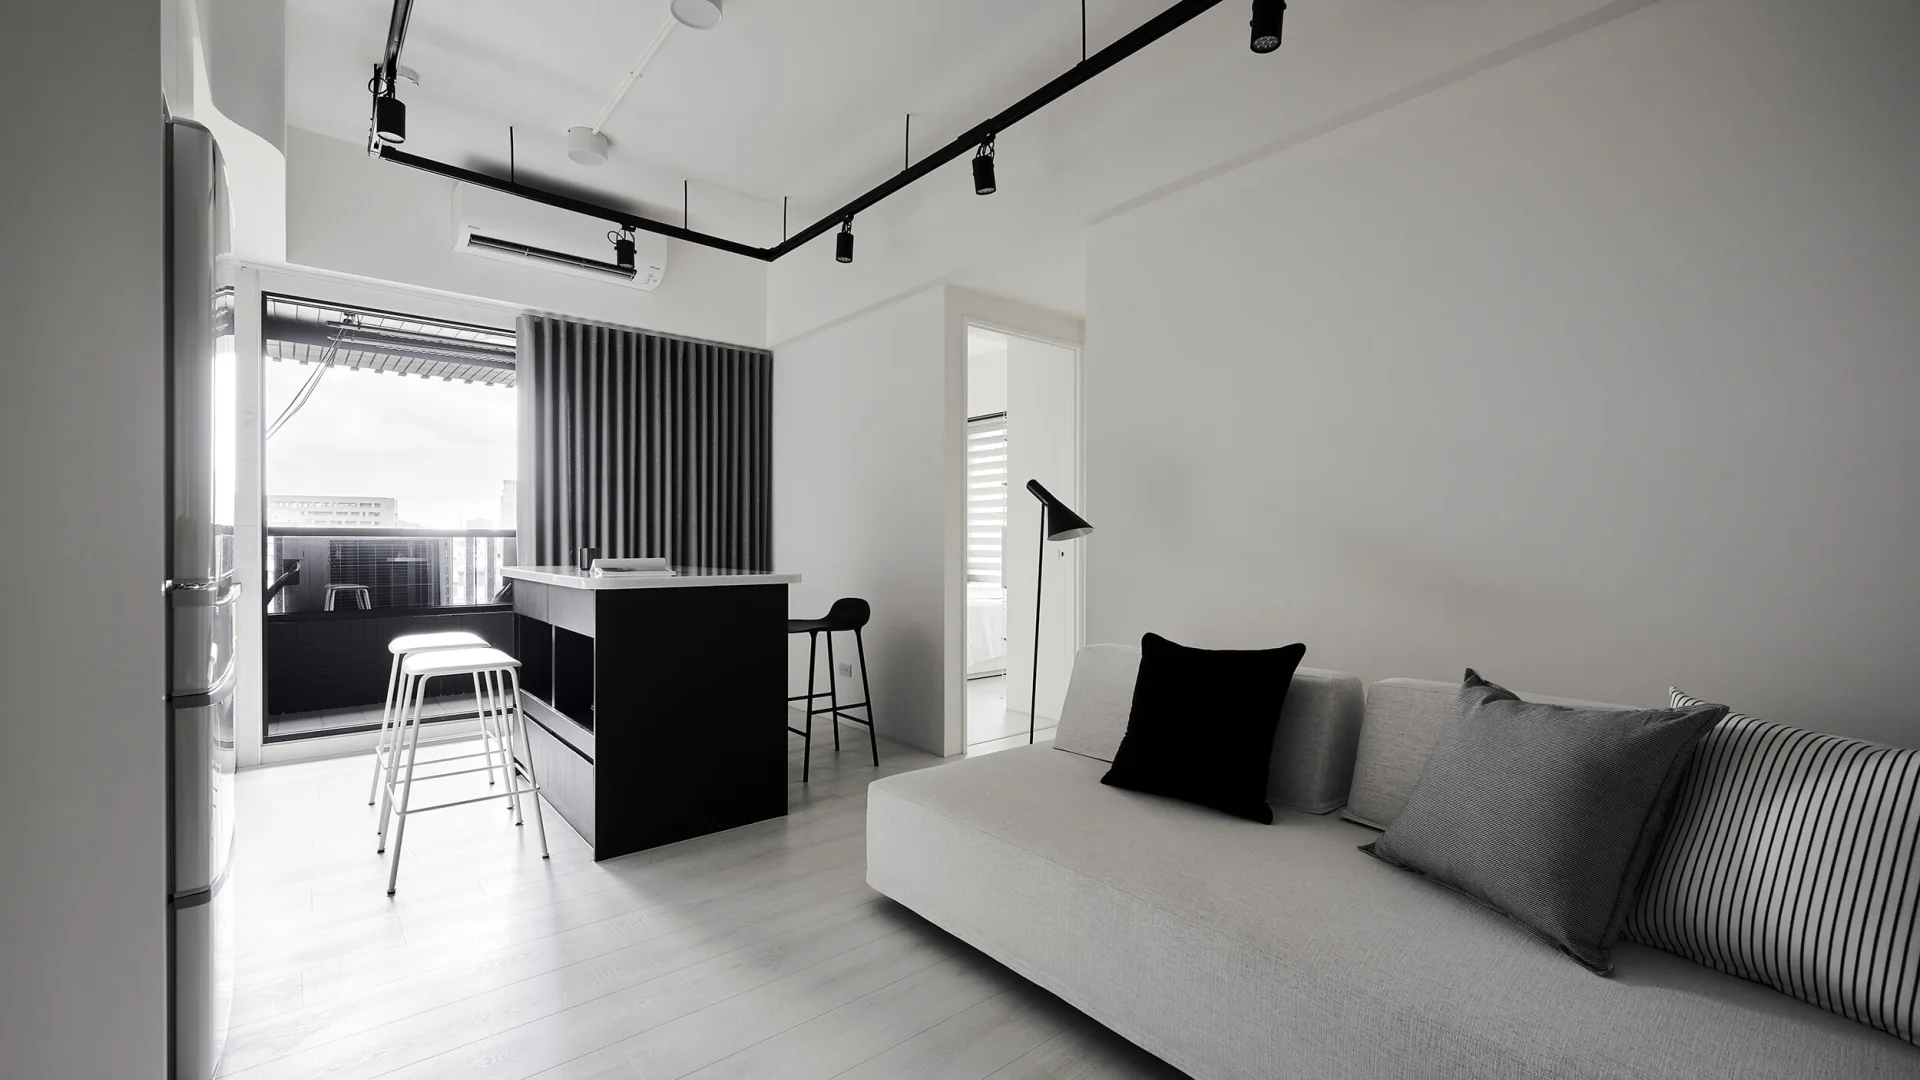
  3. Minimalist space vision: black and white bar, track lights and low sofa organized living room and dining room
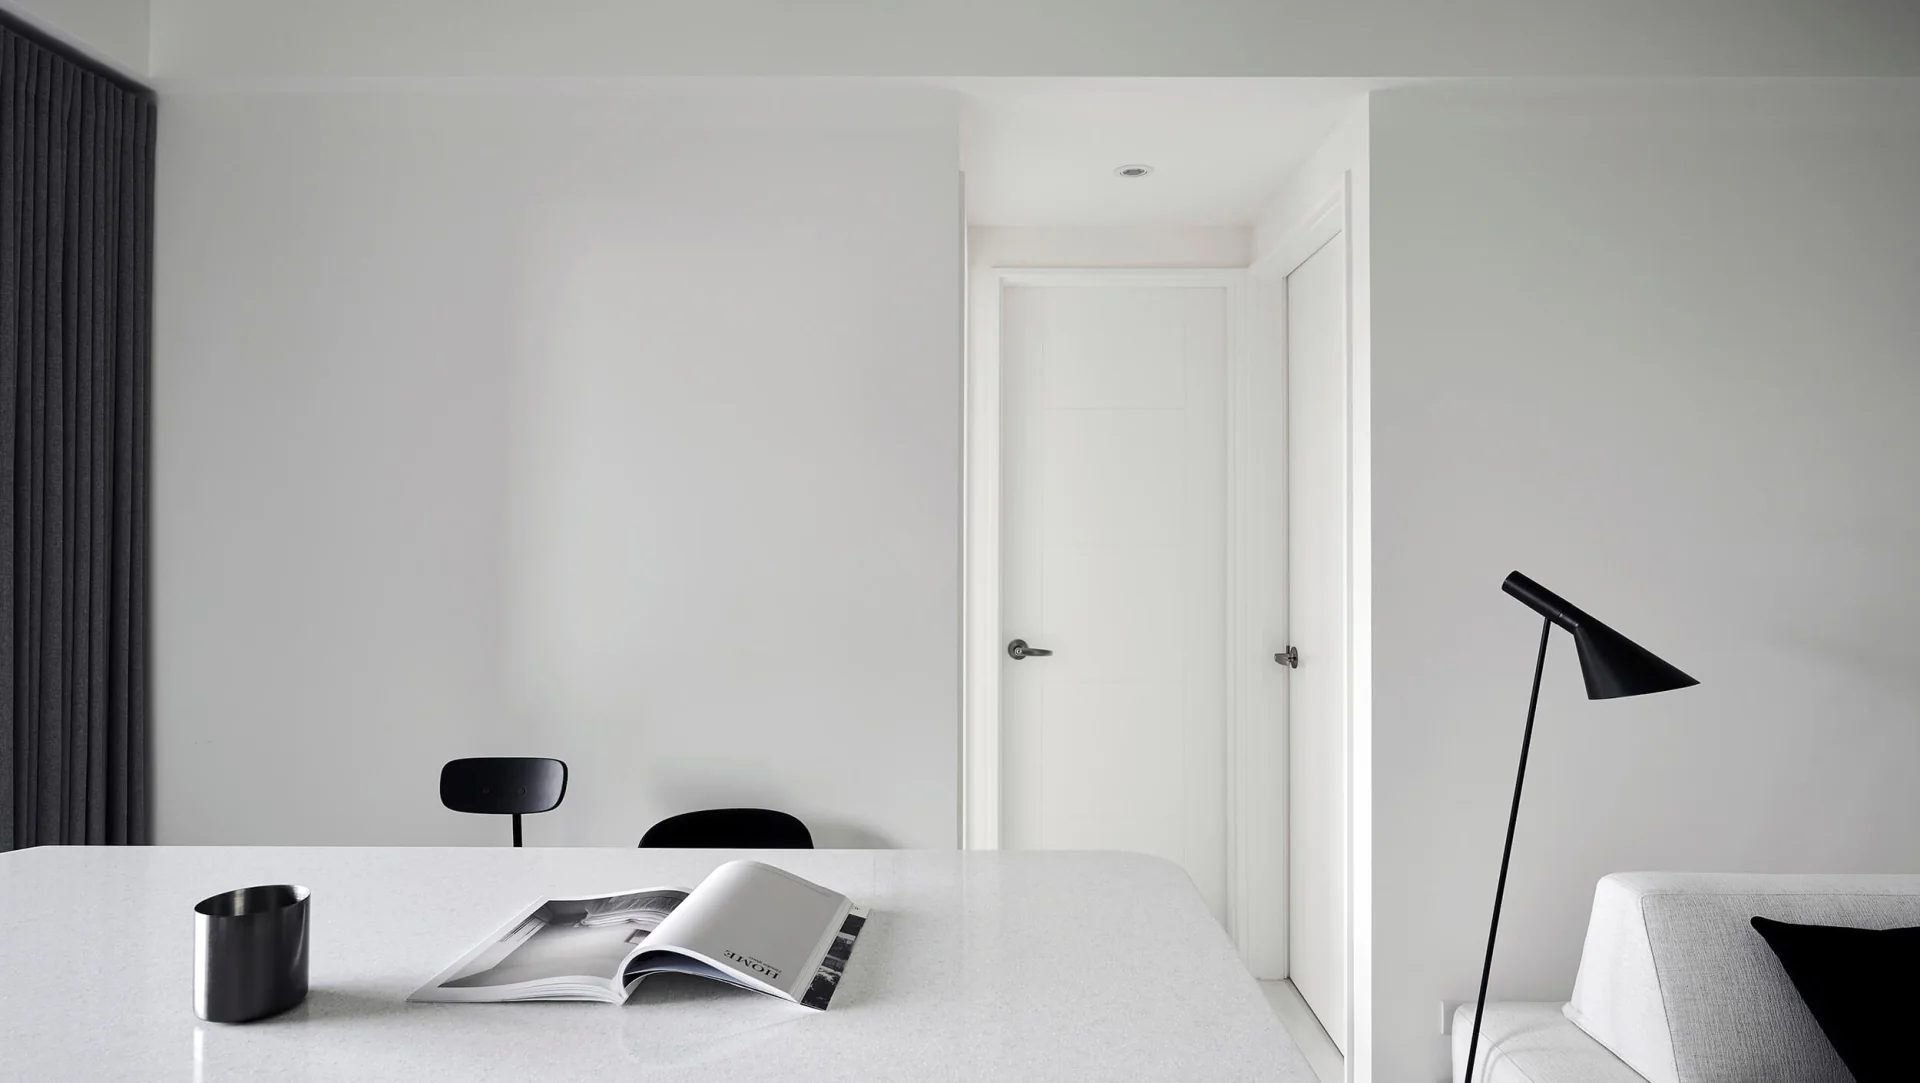
  4. Minimalist space vision: a still life scene composed of white dining table, black lamps and blank wall
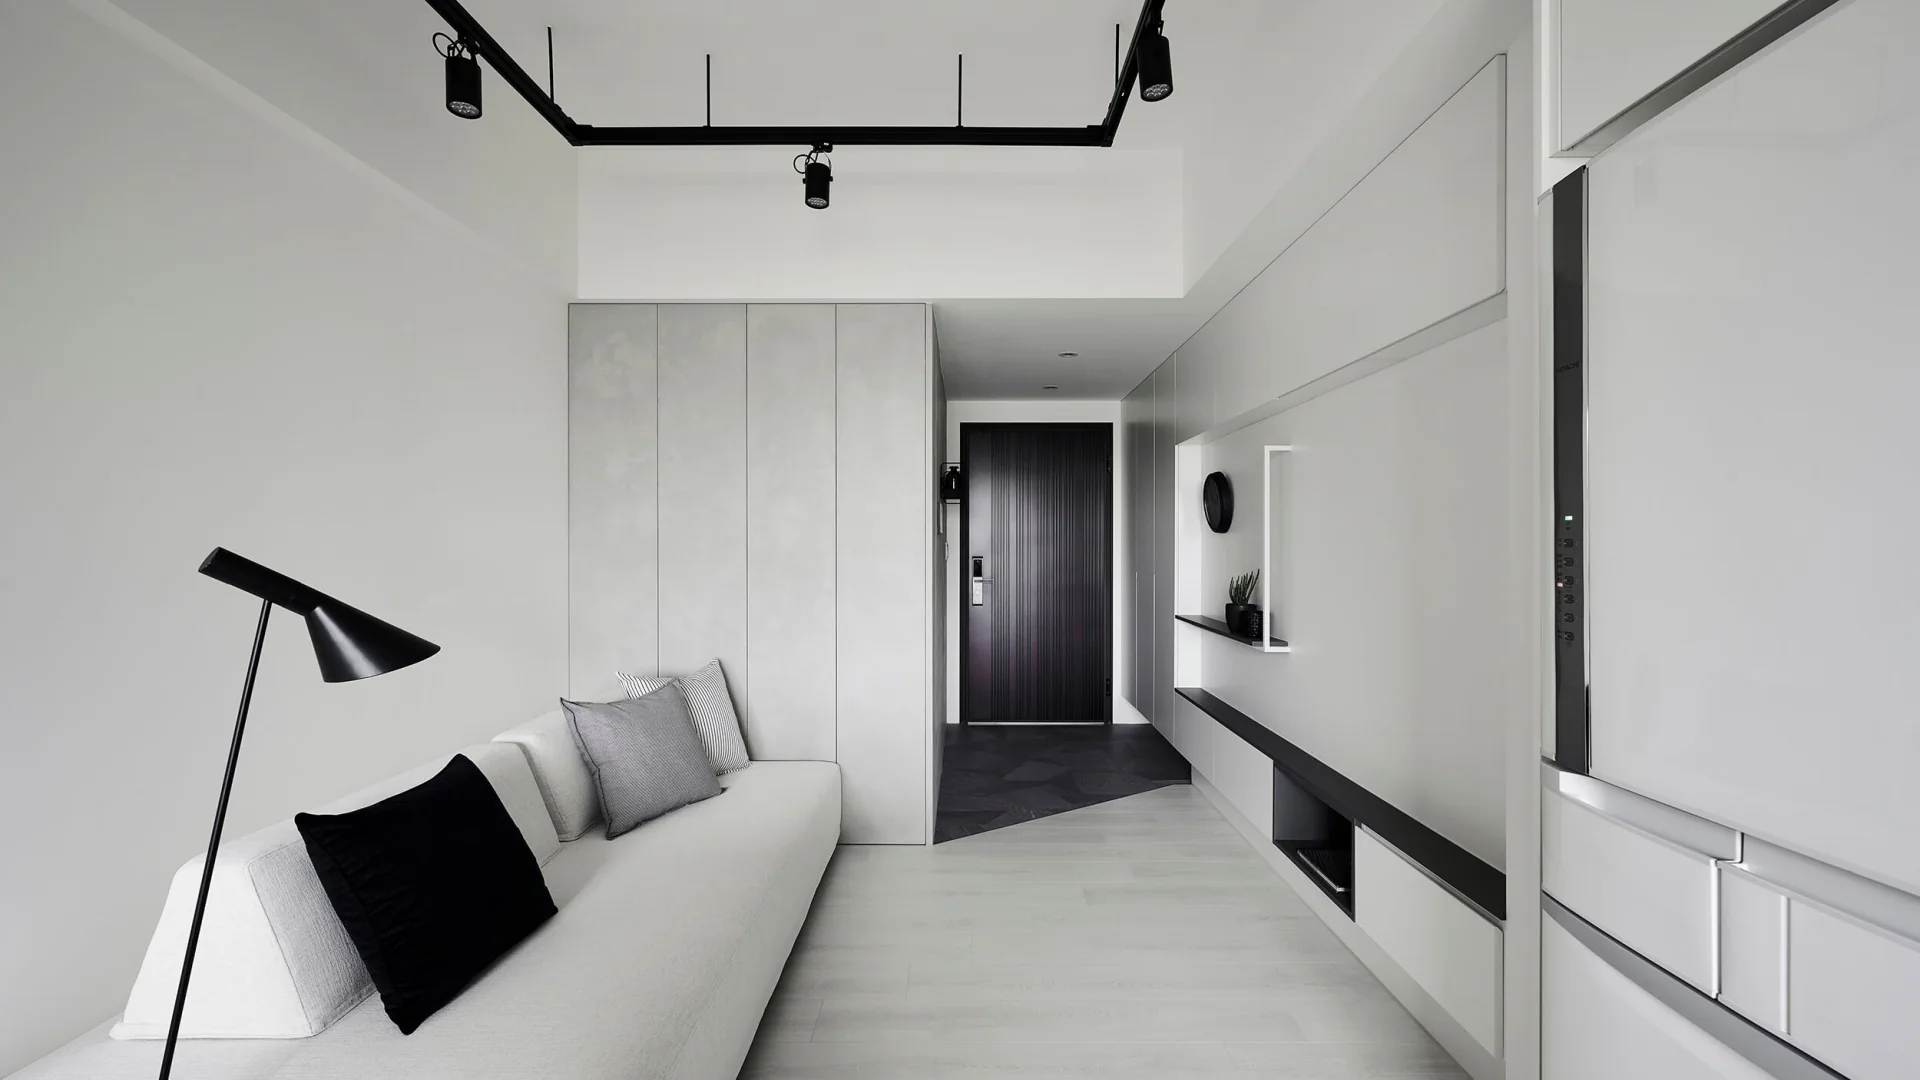
  5. Minimalist space vision: white sofa, gray and white integrated cabinet and dark entrance door form a long space
  6. Minimalist space vision: white open kitchen, continuous cabinet and sofa interface
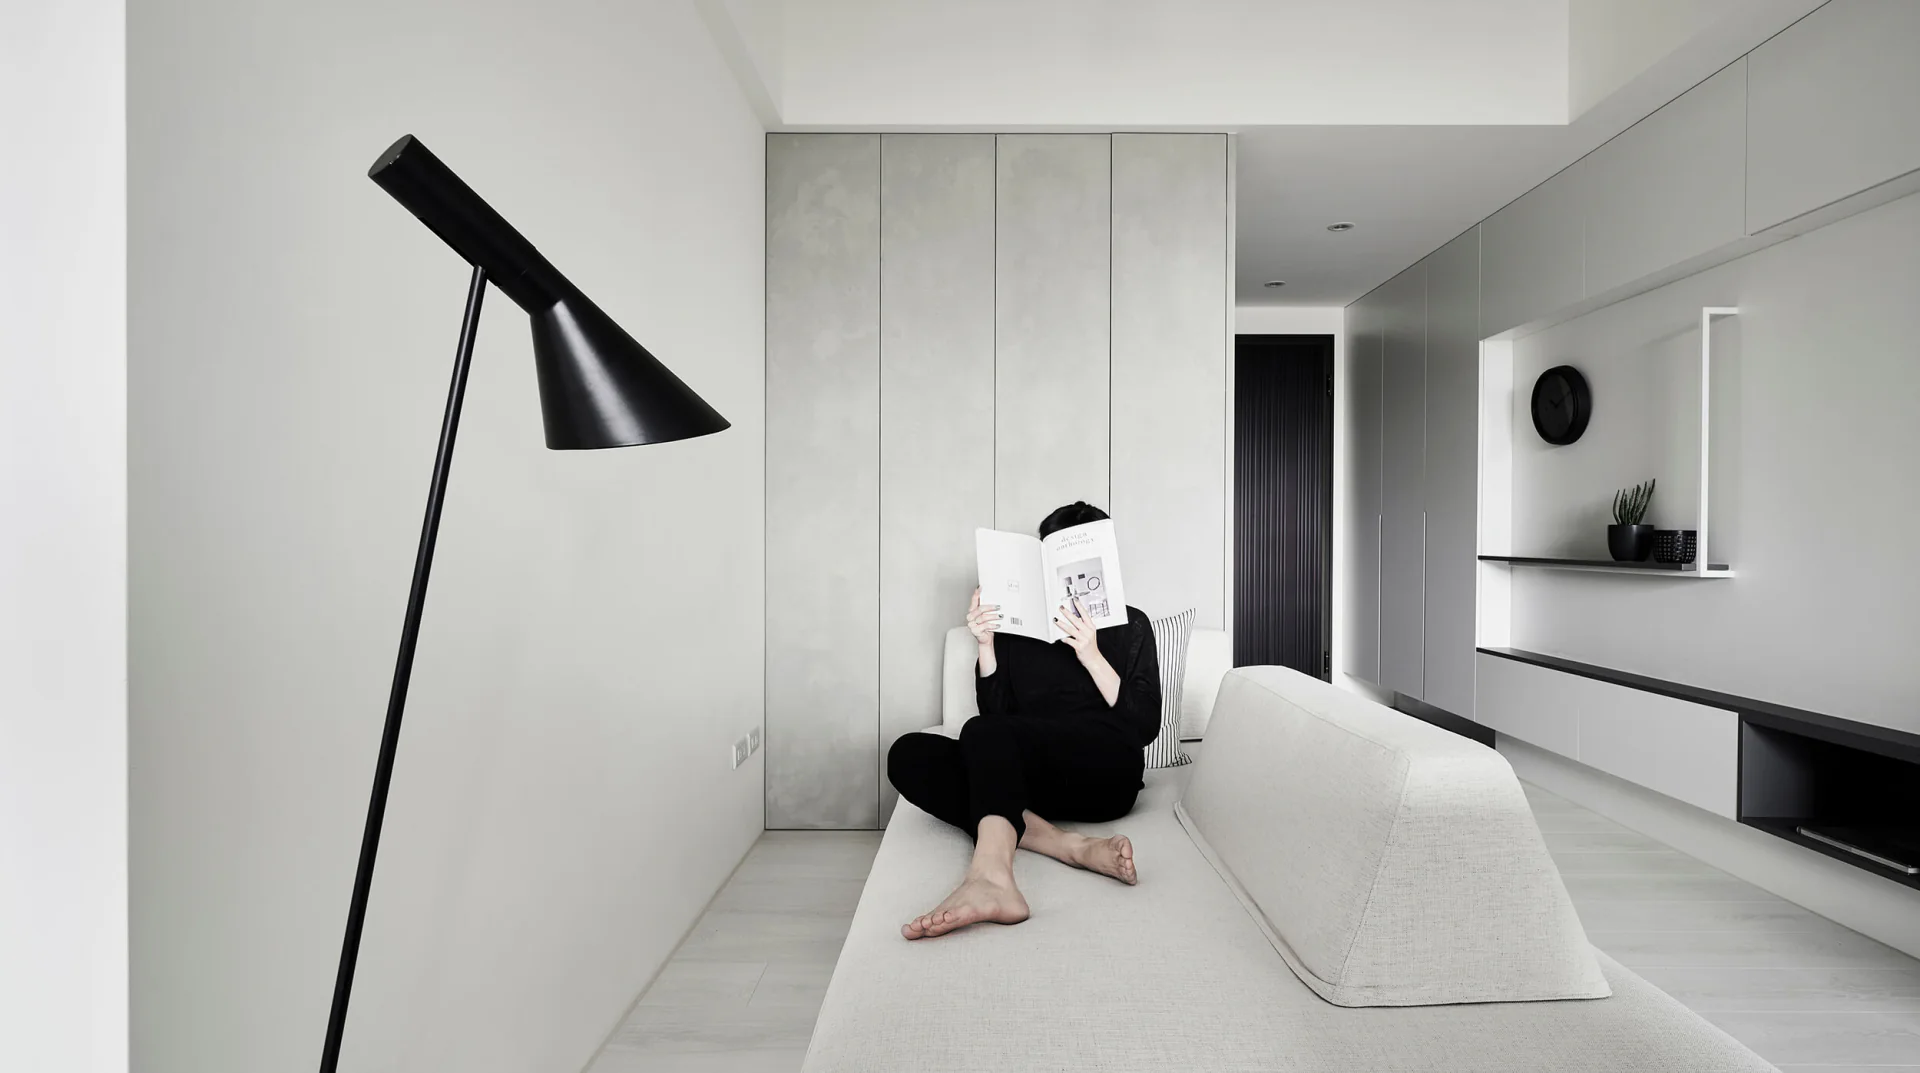
  7. Minimalist space vision: a reading scene composed of white sofa, full-ceiling cabinet and black floor lamp
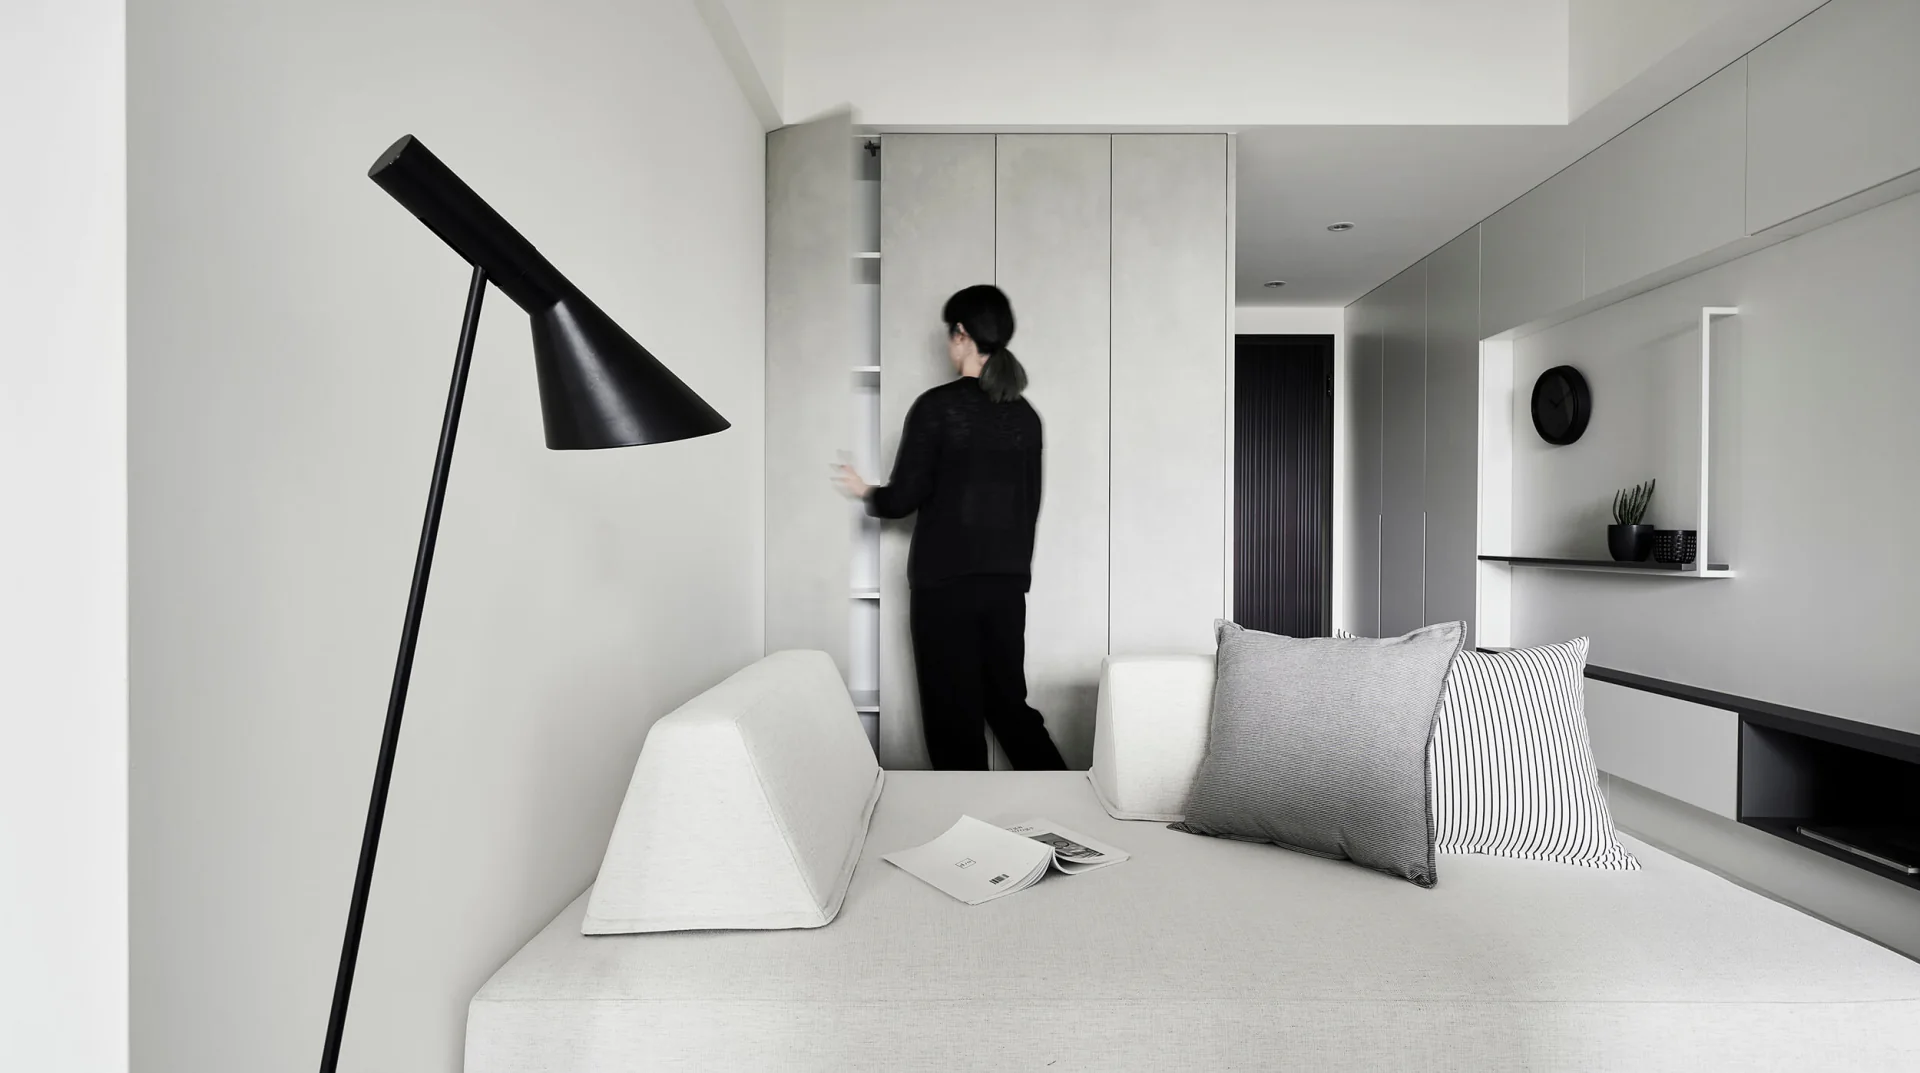
  8. Minimalist space vision: gray and white invisible storage, living space connecting alcove and sofa
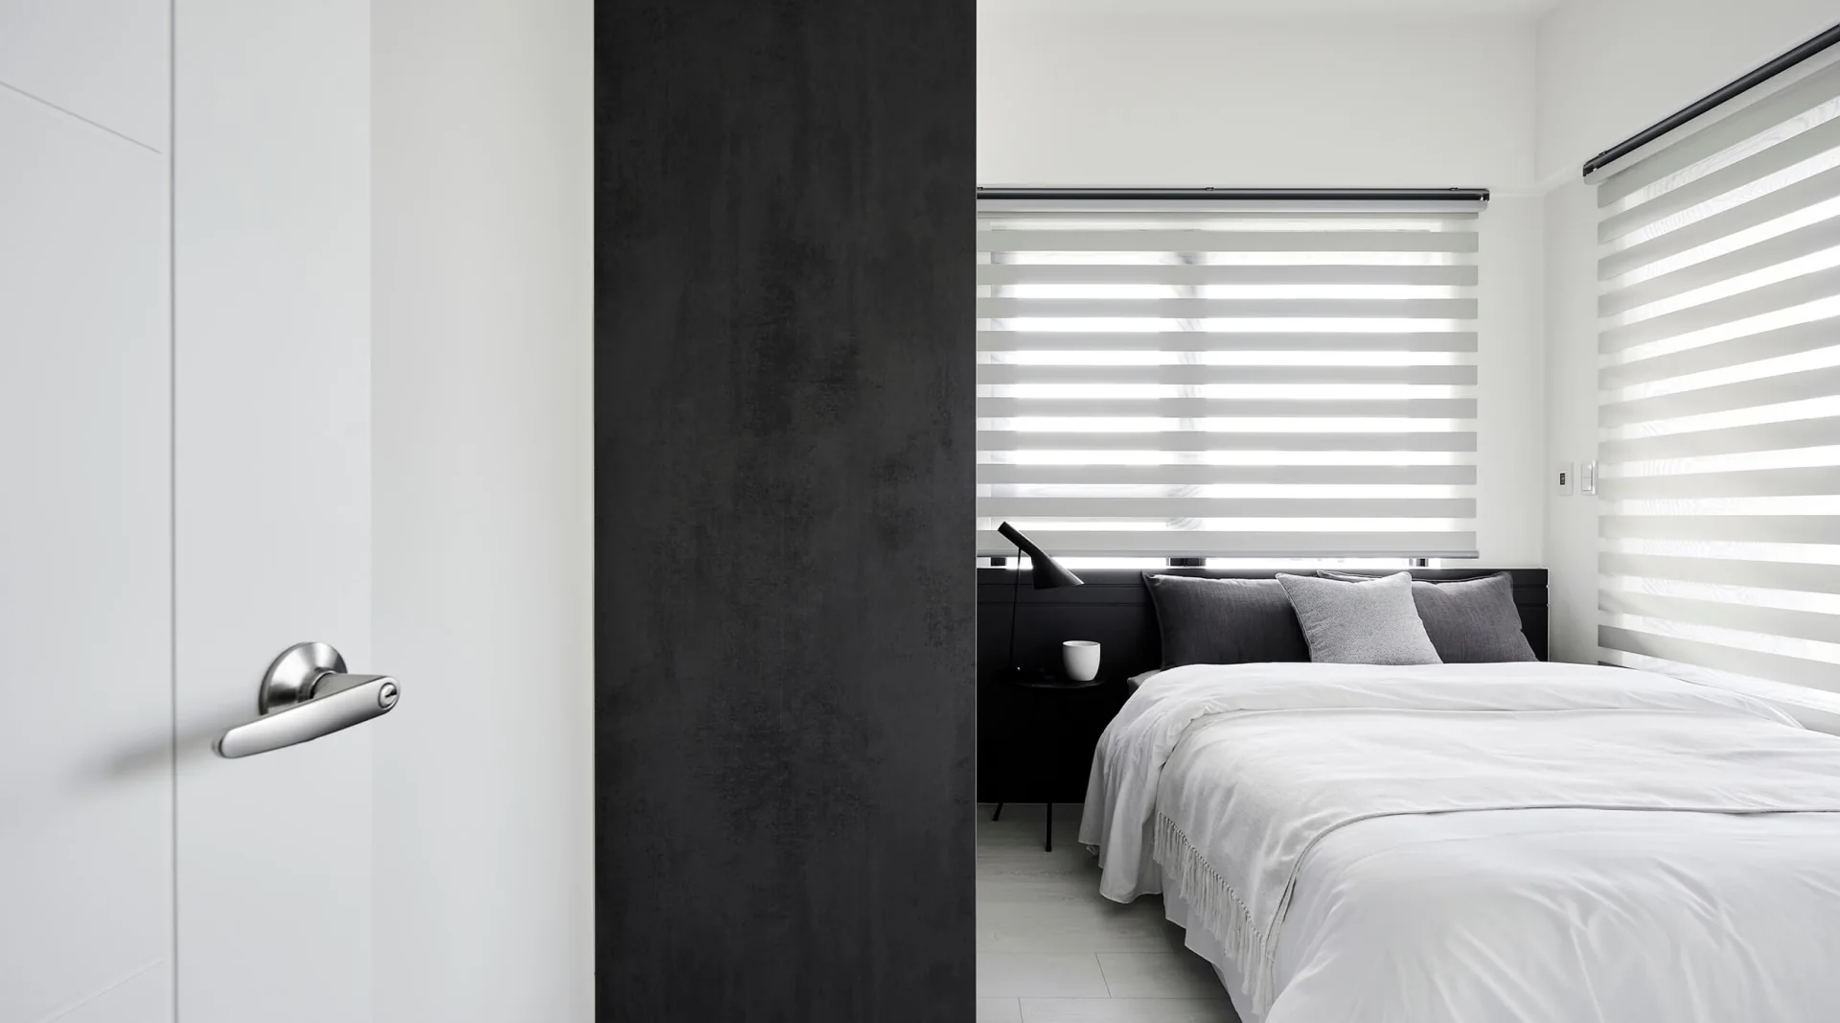
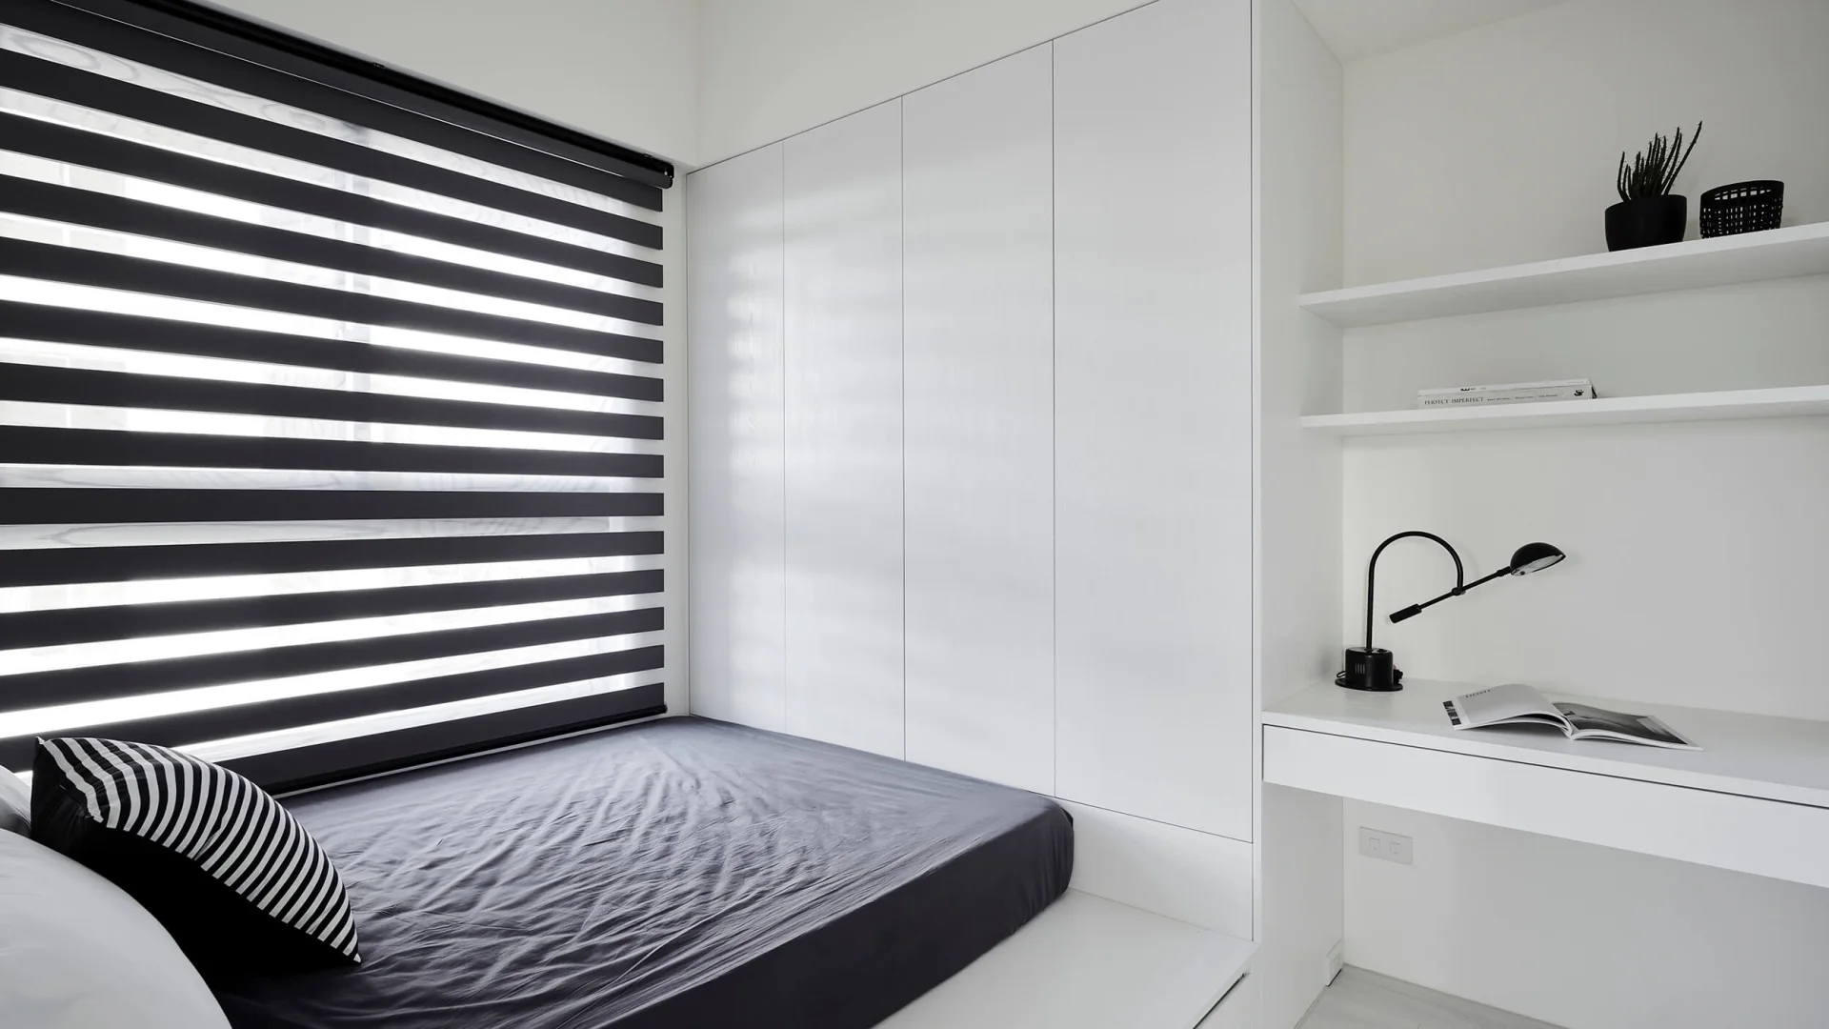
  9. Minimalist spatial vision: a bedroom composed of black and white sliding doors, zebra curtains and low-saturated bedding
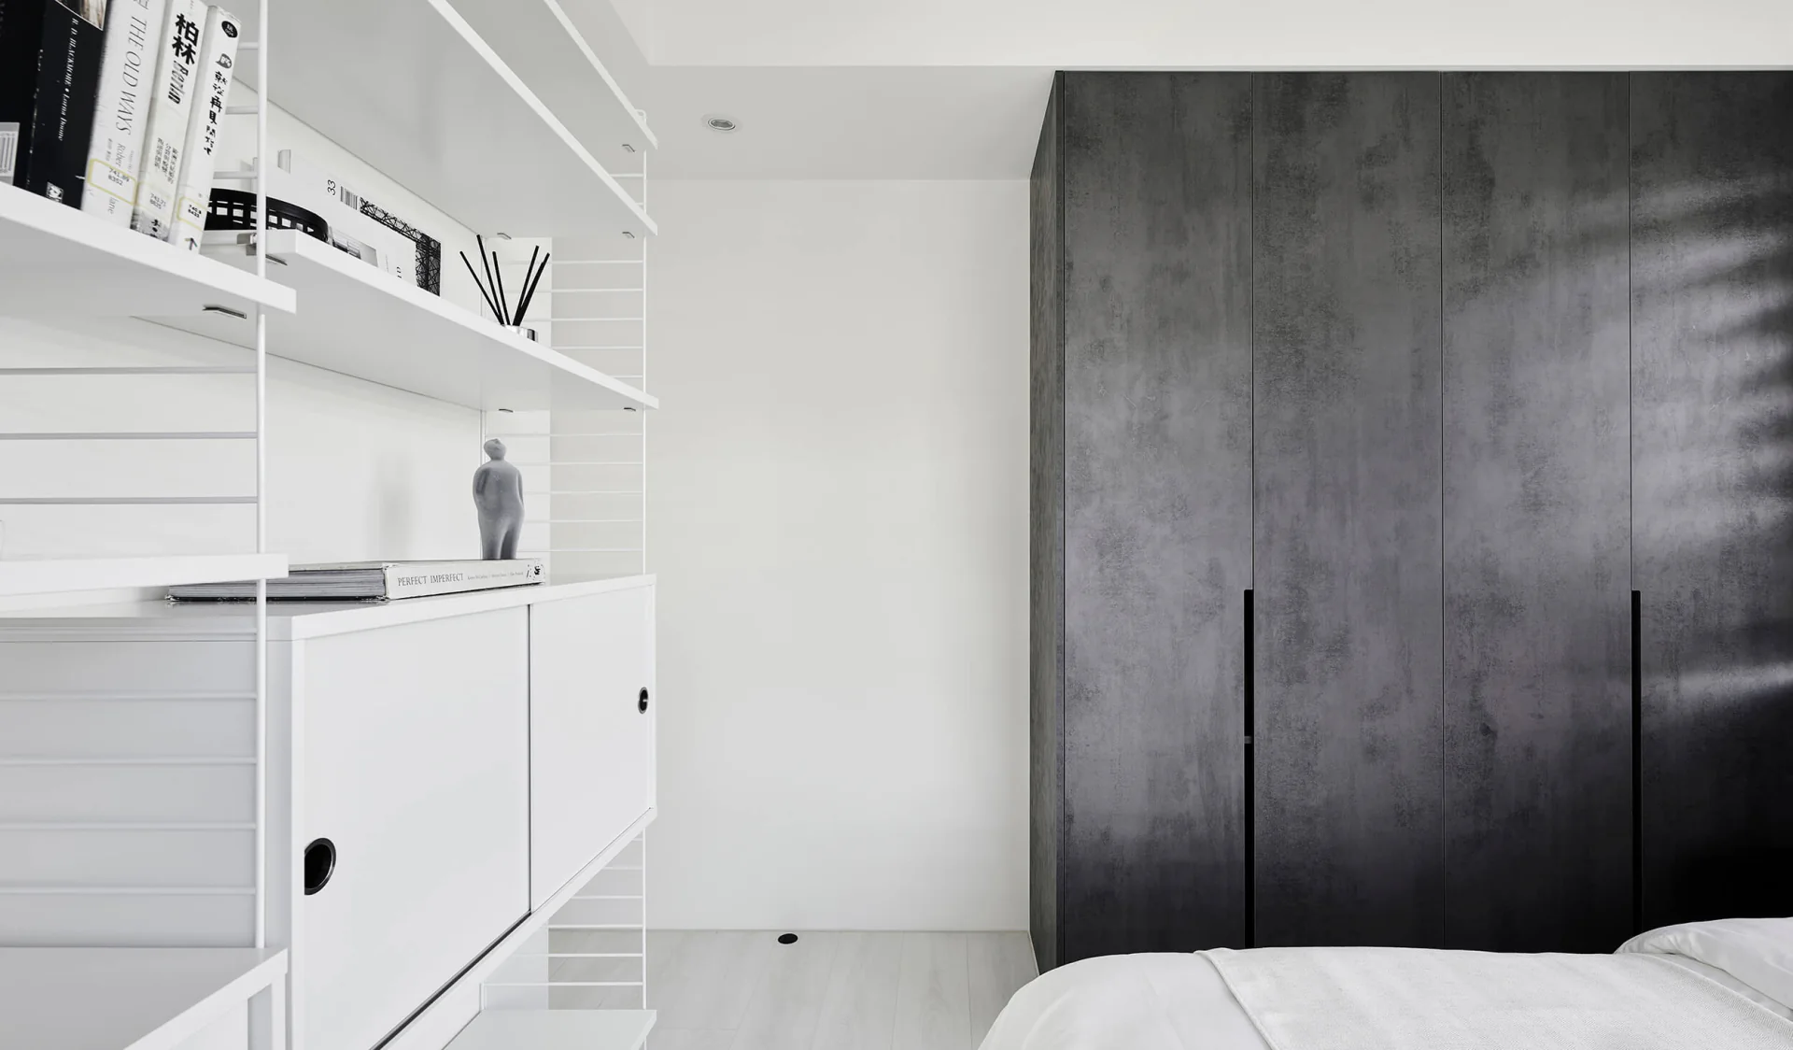
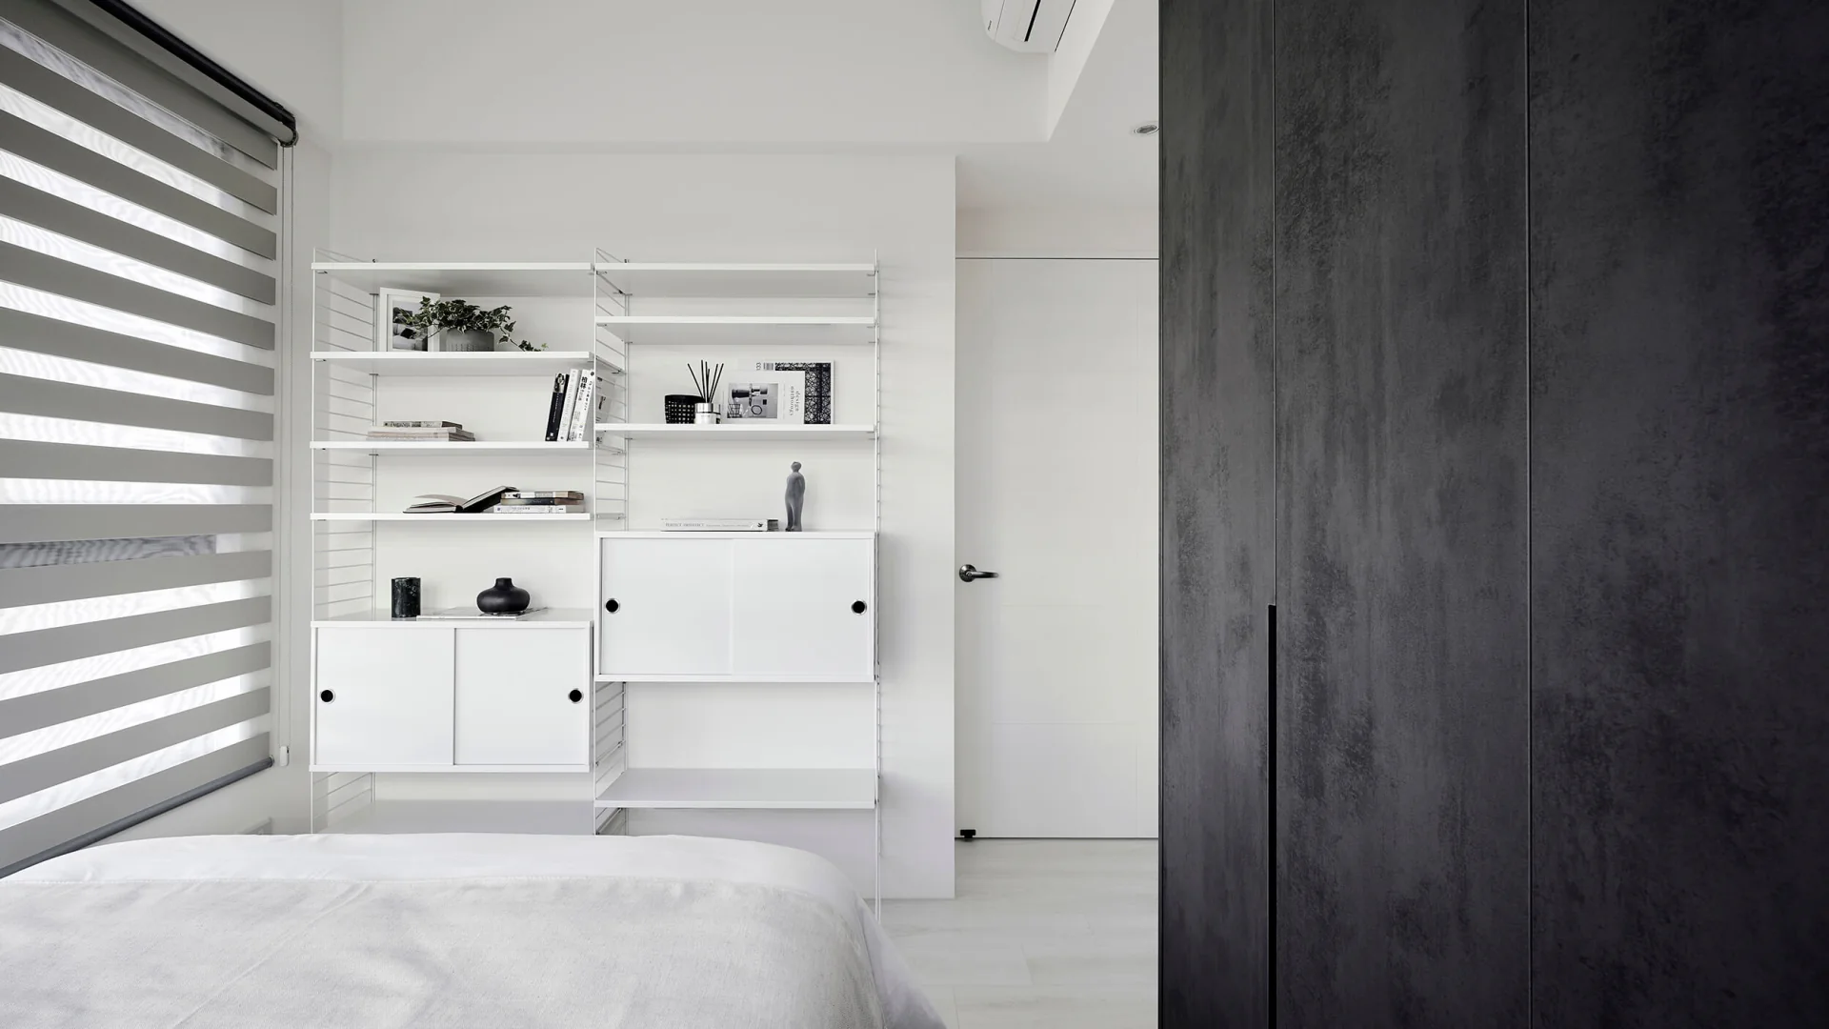
  10. Minimalist space vision: material contrast between white open shelves and dark ceiling wardrobe
  11. Minimalist spatial vision: the bedroom interface formed by white open shelves and dark gray full-wall wardrobes
  12. Minimalist spatial vision: a bedroom composed of zebra curtains, white wall cabinets and suspended desks
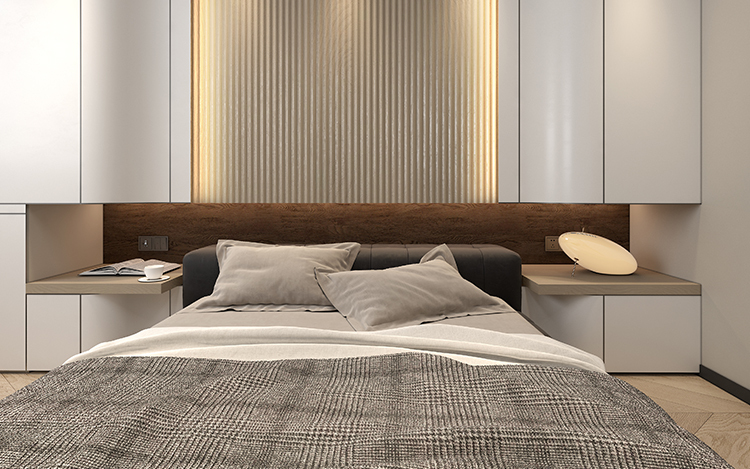
  13. Minimalist Style Space Inspiration Visual
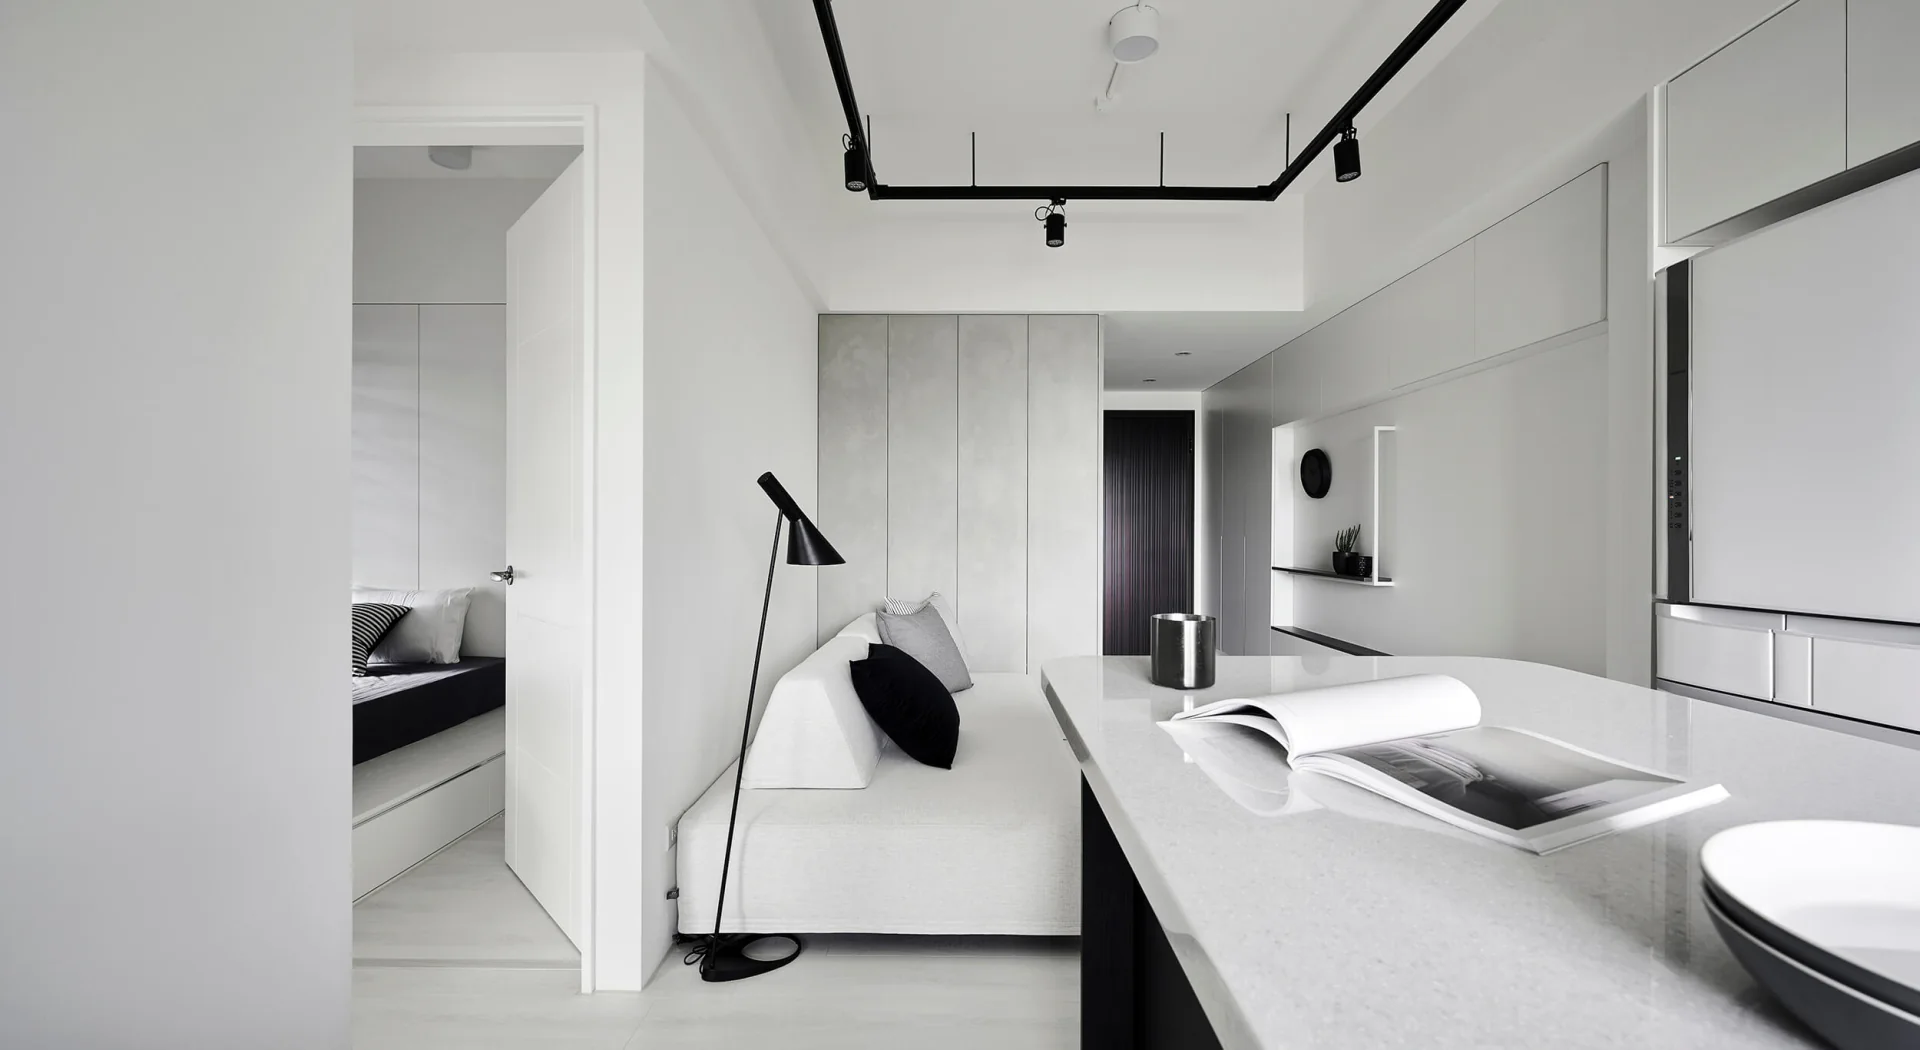
  14. Minimalist space vision: white sofa, dining table island and bedroom doorway connected to the living room and dining room

Showing 14 of 14 space inspirations

Start a Conversation

Turn inspiration into a clear project brief

Tell us your preferred style, home layout and city. A brand advisor will help define the next step.