Industry Insights · 2026.08.19
Modern Minimalism · A Fresh Visual Perspective
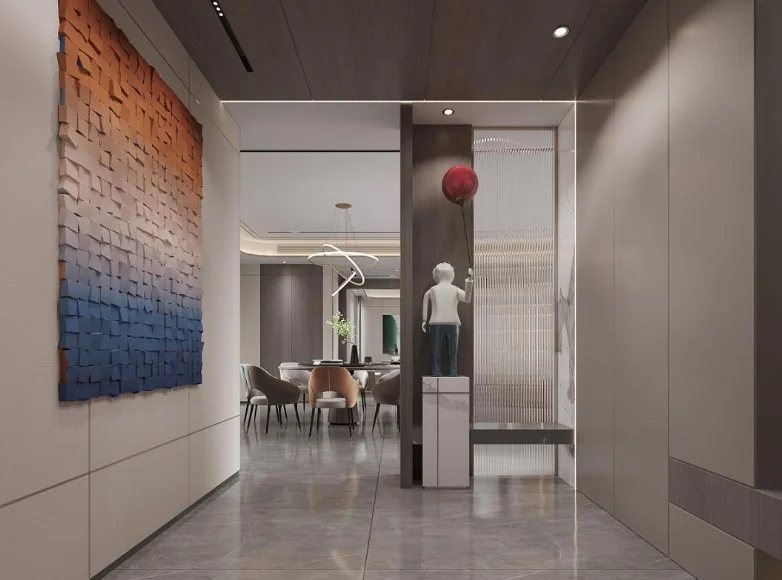
This whole-home project is shaped by modern minimalism. A striking exterior, restrained interior detailing and broad views give the residence a generous presence, while complete functionality, practical planning, comfort and visual clarity come together throughout the design.
A distinctive entrance cabinet makes full use of every available centimeter. The detail is compact, but the quality remains uncompromised.
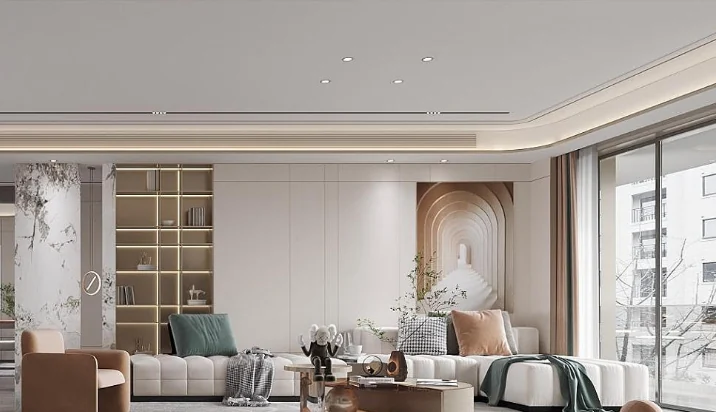
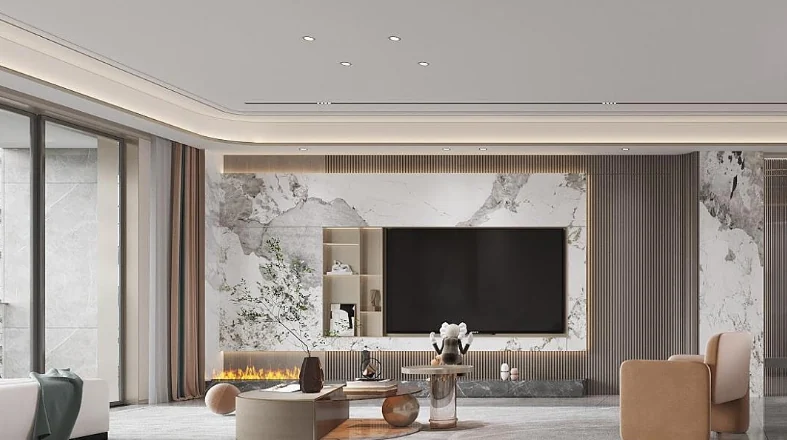
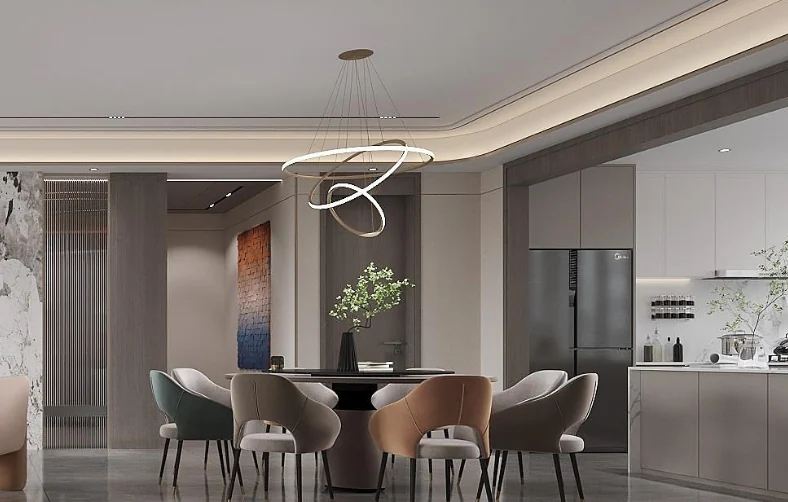
The living and dining areas are designed as one continuous volume, enriching the spatial composition while meeting its aesthetic needs. The generous balcony becomes a relaxed leisure terrace.
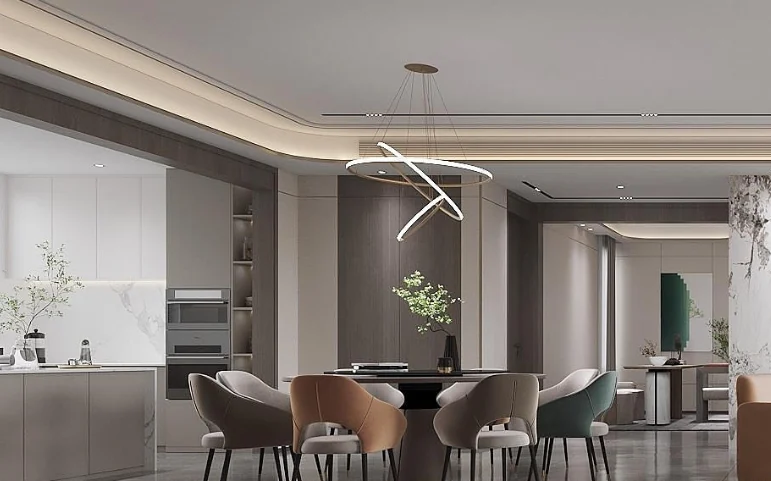
The dining area has clearly defined functions and a considered circulation route, allowing entertaining and relaxation to coexist without interruption.
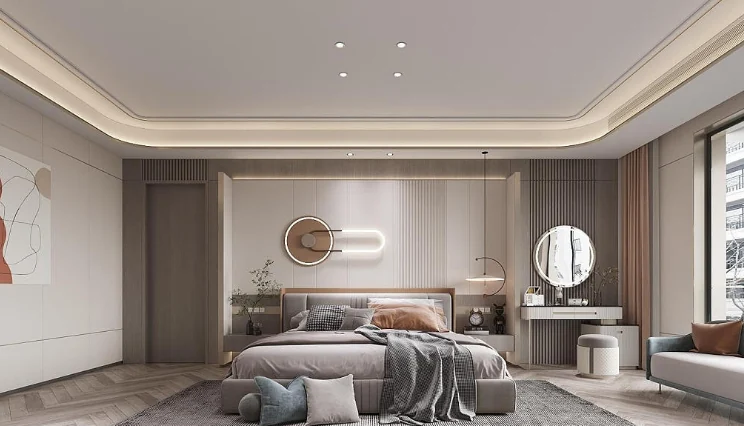
The principal bedroom includes a viewing balcony, placing sunset and first light quietly within the room's daily rhythm.
A spacious secondary-bedroom suite with its own bathroom creates a more generous and independent living scale.
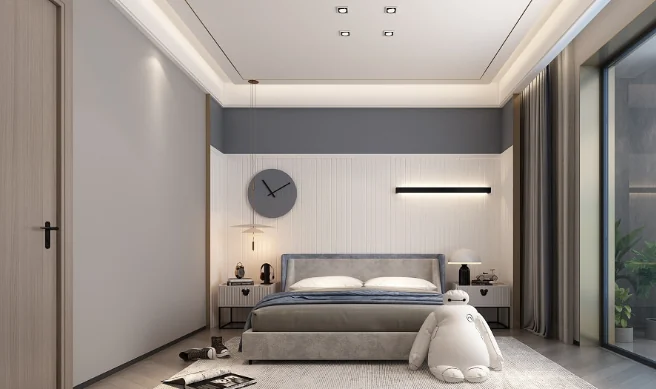
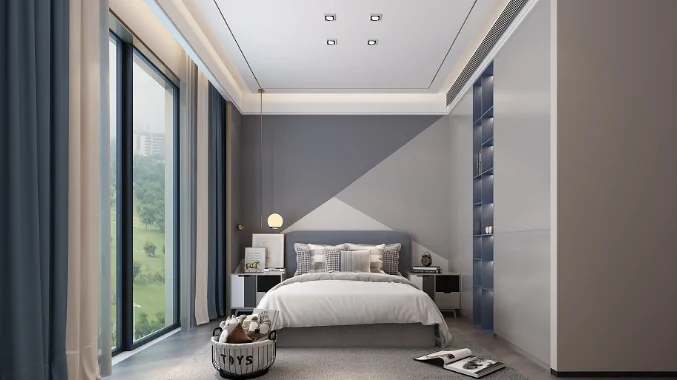
Two south-facing bedrooms feel open and transparent, with abundant natural light.
For statements in the article involving qualifications, authorization, honors, cooperation or product performance, please refer to the company's current valid documents and formal contracts.